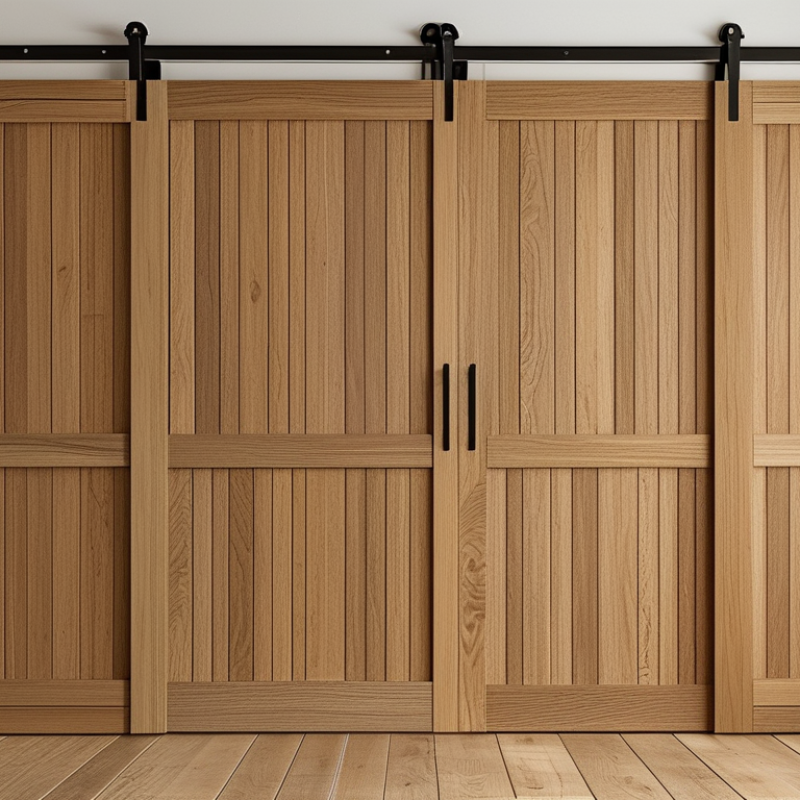
| Door face material | Natural oak veneer, commonly about 0.5–1.0 mm thick | Provides the appearance of oak while using less solid timber than a solid-oak slab. | Ask whether the veneer is real wood, how it is finished, and whether replacement panels can be obtained. |
| Core construction | Engineered timber, MDF, plywood, or a mixed composite core | The core contributes to rigidity, weight, dimensional stability, and acoustic behavior. | For a heavy or wide door, choose a rigid core with reinforced areas for rollers, handles, and mounting hardware. |
| Slatted front design | Parallel oak-finished slats mounted over a dark acoustic backing or recessed panel | Creates the characteristic linear appearance and can help control reflections when paired with an absorptive backing. | Check the slat spacing, backing material, and whether the slats are securely bonded or mechanically fixed. |
| Acoustic backing | PET felt, mineral wool, polyester fiber, or another sound-absorbing layer | Absorptive material can reduce sound reflections and improve room comfort, but it does not automatically make the door soundproof. | Request the backing thickness, density, recycled content if relevant, and any fire-performance documentation. |
| Common door thickness | Approximately 35–45 mm for many interior applications | Thickness affects stiffness, weight, hardware compatibility, and the available space beneath the door. | Confirm the actual finished thickness before ordering the track, guides, handles, and clearances. |
| Typical door weight | Often about 25–60 kg, depending on size, core, backing, and frame construction | Weight determines the required track capacity and affects opening and closing effort. | Use the manufacturer's stated finished weight and select hardware with an appropriate safety margin. |
| Typical door height | Approximately 1,980–2,100 mm for standard interior openings | The height must cover the opening while leaving the correct clearance for the floor, track, and anti-jump hardware. | Measure the opening at several points because floors and walls may not be perfectly level or square. |
| Typical door width | Approximately 610–1,000 mm per door leaf; wider openings may require two leaves | The width affects opening coverage, wall run length, door weight, and the amount of usable wall space. | Allow the door to overlap the opening sufficiently and verify that furniture, switches, and trim will not obstruct its travel. |
| Acoustic performance | Sound absorption and sound reduction vary widely; a slatted door should not be assumed to have a tested sound insulation rating. | Gaps around a barn door allow airborne sound to pass, even when the door panel contains acoustic materials. | For privacy, prioritize perimeter seals, a drop seal, adequate overlap, and documented laboratory test results. |
| Track system | Steel or aluminum rail with rollers, stops, mounting brackets, and an anti-jump mechanism | The track carries the complete door load and controls smoothness, stability, and safety. | Verify the rated load, rail length, fixing method, roller adjustment, and compatibility with the wall structure. |
| Wall support | Solid timber framing, structural blocking, masonry, or a suitably reinforced stud wall | A barn door transfers its load to the wall above the opening rather than to a conventional hinge jamb. | Locate studs or install structural blocking before finishing the wall; do not rely only on drywall anchors for a heavy door. |
| Bottom guidance | Floor-mounted guide, wall-mounted guide, or channel-based guide | Guidance limits swinging and helps keep the door aligned during operation. | Choose a guide that suits the floor finish and door profile; allow enough clearance for rugs and uneven surfaces. |
| Surface finish | Clear lacquer, hardwax oil, or water-based protective coating | Finish affects color, stain resistance, cleaning requirements, and protection from everyday handling. | Request a finish sample because oak veneer can vary in grain, tone, and the degree of visible texture. |
| Moisture suitability | Generally intended for dry interior environments | Excess humidity or direct water exposure can cause veneer movement, edge swelling, or finish damage. | Avoid bathrooms with frequent direct moisture, exterior locations, and unconditioned spaces unless the construction is specifically rated for them. |
| Maintenance | Dust with a soft cloth; wipe with a lightly damp cloth and dry promptly | Abrasive cleaners and excessive water can dull the finish or damage the veneer and acoustic backing. | Clean the track and rollers periodically, tighten hardware when needed, and follow the specified care instructions. |
| Best-use environments | Bedrooms, home offices, meeting rooms, studios, lounges, and interior partitions | These spaces can benefit from visual warmth and reduced interior reflections. | For bedrooms or offices requiring privacy, specify sealing and tested acoustic data rather than relying on the slatted appearance alone. |